
The most effective way to make a commercial building more energy efficient is to measure current performance, remove operational waste, and then invest in upgrades that reduce heating, cooling, lighting, and equipment loads. Start with at least 12 months of utility data, benchmark the building, and complete an energy audit before approving major capital work.
Buildings account for around 30% of global energy demand, so better building performance matters for operating costs, emissions, resilience, and occupant comfort. The best measures vary by building type, climate, operating hours, occupancy, and process loads; an office, restaurant, warehouse, hotel, and laboratory will not have the same priorities.
Key takeaways
- Measure energy use before choosing projects. Utility bills, interval data, operating schedules, and energy use intensity provide the baseline.
- Fix schedules, setpoints, sensors, and maintenance issues before replacing major equipment.
- Prioritize HVAC, lighting, plug loads, and the building envelope according to site-specific data rather than generic percentages.
- Protect indoor air quality. Never reduce ventilation simply to save energy.
- Use life-cycle cost, maintenance needs, and measured performance—not purchase price alone—to compare upgrades.
- Reduce the building’s load before sizing solar panels, batteries, or other onsite generation.
Safety note: Electrical work, refrigerant handling, combustion equipment, structural changes, controls programming, and ventilation changes should be completed or reviewed by qualified professionals and must comply with local codes.
Use this order of operations
- Establish the baseline. Measure annual energy use, peak demand, costs, occupancy, and operating hours.
- Correct operational waste. Fix schedules, setpoints, simultaneous heating and cooling, control overrides, and equipment left running after hours.
- Complete targeted retrofits. Upgrade lighting, HVAC, plug loads, controls, and the envelope where the audit shows a defensible return.
- Replace major equipment strategically. Reduce loads first, then right-size new systems for the building’s actual needs.
- Add renewable energy and verify results. Size generation for the remaining load and compare post-project performance with the baseline.
How to make a commercial building more energy efficient
1. Benchmark current energy use
Collect at least 12 consecutive months of electricity, natural gas, district energy, and other fuel bills. Add gross floor area, weekly operating hours, occupancy, weather exposure, major tenant or process loads, and any recent changes to the property.
Calculate energy use intensity so you can compare performance over time and, where appropriate, with similar properties:
Energy use intensity (EUI) = annual energy use ÷ gross floor area.
For buildings in the United States and Canada, ENERGY STAR Portfolio Manager can track energy, water, waste, greenhouse gas emissions, and performance metrics. Review consumption and peak demand separately because a project may reduce kilowatt-hours without reducing the highest demand period on the utility bill.
2. Conduct a building energy audit
A walkthrough can identify obvious waste, especially after normal business hours. Look for lights, fans, kitchen equipment, computers, pumps, exhaust systems, and HVAC zones operating in empty areas. Record comfort complaints, condensation, drafts, unusual equipment noise, control overrides, and recurring maintenance problems.
Use a qualified auditor for capital planning, persistent performance problems, or complex buildings. The U.S. Department of Energy’s Audit Template follows ASHRAE Standard 211 and provides a structured way to collect and validate commercial audit data. ASHRAE also defines progressively more detailed Level 1, Level 2, and Level 3 audit scopes.
A useful audit should document the existing condition, proposed measure, estimated installed cost, expected energy and demand impact, maintenance implications, equipment interactions, assumptions, useful life, and a plan for verifying savings. Avoid reports that provide only generic recommendations or unsupported percentages.
3. Correct schedules, setpoints, and control sequences
Many buildings waste energy because systems run longer than occupants need them. Compare lighting, HVAC, ventilation, hot-water circulation, kitchen exhaust, and exterior equipment schedules with actual occupancy. Review weekends, holidays, cleaning shifts, tenant overtime, and seasonal changes.

Check for manual overrides, failed sensors, overly narrow thermostat deadbands, simultaneous heating and cooling, unnecessary morning warm-up, and equipment that starts too early. A building automation system can also support optimal start and stop, temperature resets, lighting sweeps, economizer control, and alarms—but only when staff maintain the sequences and act on the data.
4. Commission and maintain HVAC systems
Commissioning verifies that equipment, sensors, dampers, valves, controls, and sequences operate as intended. The Department of Energy notes that HVAC commissioning can uncover faults that waste energy and reduce comfort or indoor air quality.
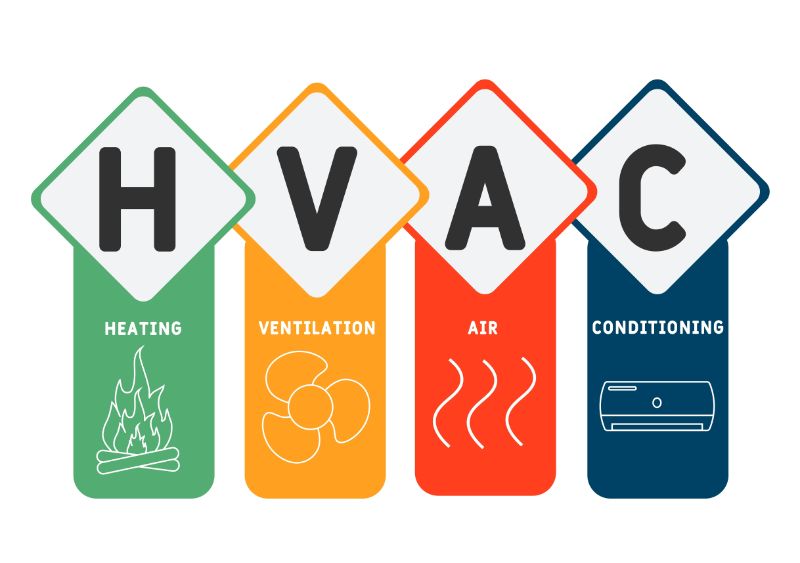
Inspect filters, coils, belts, fans, pumps, dampers, economizers, thermostats, pressure sensors, and control calibration. Confirm that heating and cooling systems are not fighting each other and that variable-speed equipment responds correctly to load. Refrigerant, combustion, and electrical work should be handled by appropriately qualified technicians.
Do not replace a large HVAC system before correcting controls and reducing building loads. A right-sized replacement can cost less to operate, cycle less, and maintain temperature and humidity more consistently than an oversized unit.
5. Improve ventilation without sacrificing indoor air quality
Ventilation should respond to occupancy and building use while meeting applicable codes and health requirements. Demand-controlled ventilation can adjust outdoor-air rates using occupancy or carbon-dioxide sensors, while energy-recovery ventilation can transfer heat between exhaust and incoming air streams where the climate and system design make it appropriate.
Sensors must be correctly located, calibrated, and maintained. Do not close outdoor-air dampers or reduce ventilation simply to cut utility costs. Any change should be reviewed by a qualified HVAC professional who understands occupancy, filtration, humidity, pressure relationships, combustion safety, and local requirements.
6. Upgrade to LED lighting and add controls
LED retrofits are most valuable in high-hour areas such as parking facilities, warehouses, corridors, lobbies, retail floors, and exterior lighting. According to the U.S. Department of Energy’s lighting guide, LEDs can use up to 90% less energy and last up to 25 times longer than incandescent bulbs.
Compare lumens, efficacy, color rendering, color temperature, glare, fixture compatibility, dimming performance, warranty, and controls—not wattage alone. Pair LEDs with occupancy sensors, scheduling, task tuning, and daylight-responsive dimming where those controls fit the space. A photometric plan may be necessary to maintain safe, comfortable light levels.
For a closer look at tradeoffs, maintenance, and light quality, review the pros and cons of LED lighting.

7. Reduce plug loads and process loads
Office electronics, printers, displays, vending machines, break-room appliances, server rooms, refrigeration, commercial kitchens, laboratory equipment, and tenant devices can remain energized long after a building is empty. The right response depends on the equipment’s function and safety requirements.
- Enable sleep and power-management settings on computers, monitors, printers, and copiers.
- Use controlled power strips or scheduled receptacles for noncritical loads.
- Consolidate underused appliances and remove redundant equipment.
- Specify efficient equipment at replacement and compare total cost of ownership.
- Submeter large tenant, kitchen, IT, refrigeration, or process loads when whole-building data cannot explain usage.
Do not automatically disconnect medical, security, life-safety, refrigeration, network, or process equipment. Confirm shutdown requirements with the responsible operator.
8. Improve the building envelope
The building envelope includes the roof, walls, foundation, windows, doors, loading docks, and penetrations that separate conditioned space from outdoors. Air leakage, missing insulation, damaged seals, thermal bridges, uncontrolled solar gain, and moisture problems increase HVAC loads and create comfort complaints.
Start with an inspection and, for complex properties, infrared imaging or pressure testing. Repair weatherstripping, door sweeps, roof and wall penetrations, air barriers, damaged insulation, and duct leakage. Evaluate shading, window films, glazing, cool-roof strategies, and insulation according to climate, orientation, moisture risk, and existing construction.
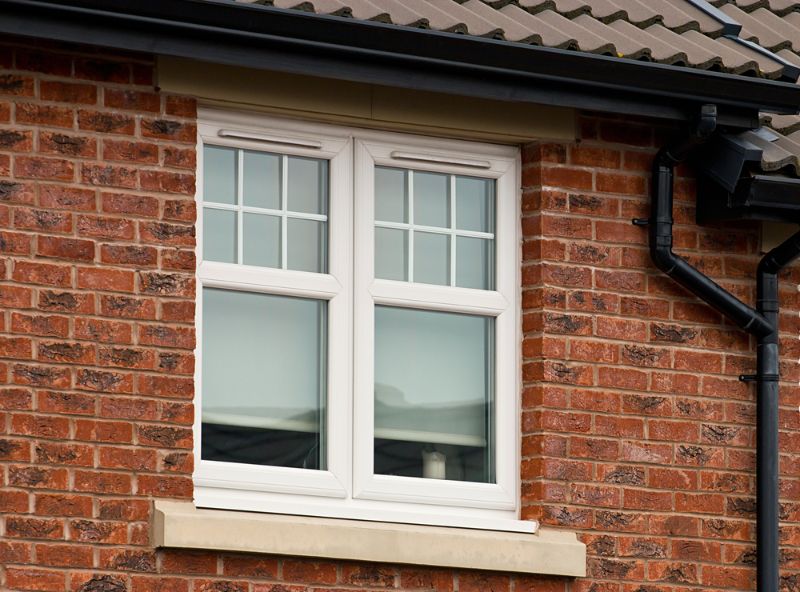
Full window replacement is not always the first or most cost-effective envelope measure. Correct failed seals, frames, controls, and shading first, then use energy modeling and condition assessments to justify replacement. For smaller commercial entrances, this comparison of how sliding doors and French doors compare for energy efficiency explains why glazing, frames, seals, and installation matter together.
9. Replace equipment strategically
When chillers, boilers, rooftop units, heat pumps, motors, pumps, fans, water heaters, refrigeration, or commercial kitchen equipment approach replacement, compare efficient alternatives using life-cycle cost rather than first cost alone. Include energy, peak demand, maintenance, expected life, controls, installation, incentives, and disposal.
Right-size equipment after lighting, envelope, scheduling, and process-load improvements. Specify ENERGY STAR certified products or other applicable high-efficiency procurement standards where suitable, but remember that a product label does not replace whole-building design, commissioning, or measurement.
Electrification can reduce onsite combustion, but cost and emissions depend on the local grid, tariffs, climate, equipment, and controls. If the building uses propane, it is useful to understand why propane is a fossil fuel when comparing long-term heating options.
10. Add submetering, building automation, and fault detection
Whole-building bills can hide waste inside a tenant space, kitchen, server room, central plant, or production area. Submeters and interval data can separate major loads and reveal after-hours consumption, demand spikes, short cycling, stuck valves, failed sensors, and simultaneous heating and cooling.
A building automation system should trend the variables that operators can act on, not simply produce a dashboard. Define alarms, review responsibilities, escalation rules, and acceptable ranges. Control permissions, remote vendor access, backups, and cybersecurity should be managed as part of the property’s operational technology.
11. Engage tenants and staff
Owners and facility teams control the base building, while tenants and employees influence operating hours, plug loads, comfort requests, and equipment purchases. Share clear expectations for after-hours HVAC requests, shutdown procedures, lighting, personal appliances, procurement, and reporting comfort problems.
Use tenant engagement to support—not replace—technical improvements. Occupants should not be blamed for waste caused by poor controls, uncomfortable setpoints, failed equipment, or inadequate maintenance. In multi-tenant properties, green lease clauses and transparent submetering can align costs and benefits more fairly.
12. Add renewable energy after reducing the load
Energy efficiency means using less energy to provide the same service. Solar panels, wind turbines, and renewable-energy purchases change the energy supply; they do not correct waste inside the building. Reduce demand first so generation and storage can be sized for the remaining load.
For onsite solar, evaluate roof age, structural capacity, shade, fire access, interconnection, tariffs, demand charges, maintenance, and future roof work. Batteries may support demand management or resilience, but backup power requires equipment designed and permitted for islanded operation. NREL notes that solar-plus-storage can support critical operations during outages when it is configured and controlled appropriately. Solar panels alone usually shut down during a grid outage unless the system includes compatible controls and storage.
Wind performance is highly site-specific, so compare resource quality, turbulence, permitting, setbacks, maintenance, and economics before choosing between solar and wind energy.

Commercial building energy-efficiency priority matrix
| Action | Typical capital need | Best use | Main caution |
|---|---|---|---|
| Benchmarking and interval-data review | Low | Establishing a baseline and finding abnormal use | Adjust comparisons for weather, occupancy, and operating changes |
| Schedules, setpoints, and controls | Low | Reducing after-hours and simultaneous operation | Poorly calibrated sensors can create comfort or air-quality problems |
| HVAC maintenance and commissioning | Low to medium | Buildings with comfort complaints, overrides, or long runtimes | Requires qualified staff and follow-through on identified faults |
| LED lighting and controls | Medium | High-hour interior, exterior, warehouse, retail, and parking areas | Maintain suitable light levels, glare control, color quality, and compatibility |
| Plug-load and process-load management | Low to medium | Offices, tenant spaces, kitchens, IT rooms, and equipment-heavy facilities | Protect critical, refrigerated, network, medical, and life-safety loads |
| Envelope repairs and upgrades | Medium to high | Buildings with drafts, moisture, damaged seals, or high heating and cooling loads | Air sealing and insulation must account for moisture and ventilation |
| Major HVAC or equipment replacement | High | End-of-life equipment or projects supported by audit and modeling | Reduce loads and right-size before procurement |
| Onsite renewable energy | High | Reducing purchased energy and operational emissions after efficiency work | Generation does not fix waste; assess structure, tariffs, interconnection, and resilience design |
A 90-day commercial building energy plan
Days 1–30: Build the baseline
- Collect at least 12 months of utility bills and available interval data.
- Document floor area, occupancy, schedules, major equipment, and known changes.
- Calculate EUI and identify peak-demand periods.
- Complete an after-hours walkthrough and log equipment that should be off.
- Assign one person to own the energy baseline and monthly reporting.
Days 31–60: Correct low-cost waste
- Align HVAC, lighting, ventilation, and hot-water schedules with occupancy.
- Resolve overrides, failed sensors, simultaneous heating and cooling, and obvious air leaks.
- Enable power management on office equipment and identify noncritical overnight loads.
- Service filters, coils, belts, dampers, and other routine HVAC components.
- Set a small number of measurable goals, such as lower after-hours demand or fewer control alarms.
Days 61–90: Build the investment plan
- Commission problem systems or obtain a professional energy audit.
- Group projects by operational, maintenance, replacement-cycle, and capital needs.
- Request proposals with documented assumptions, controls scope, commissioning, and measurement requirements.
- Check utility rebates, grants, financing, tax rules, and local building-performance requirements.
- Create a measurement and verification plan before work starts.
Ongoing: Verify and maintain performance
Review energy and demand data monthly, investigate unexpected changes, and reassess schedules seasonally. Recommission systems when occupancy, space use, equipment, or comfort patterns change. Document completed projects and compare measured performance with the approved business case.
Measure results, not promises
Track more than utility cost. Rates can change even when energy use falls, and energy use can rise when occupancy or operating hours increase. A useful scorecard may include:
- Total electricity and fuel use
- Weather-normalized EUI
- Peak electrical demand
- Energy cost and demand charges
- Operational greenhouse gas emissions
- Comfort, humidity, and indoor-air-quality complaints
- Equipment faults, runtime, and maintenance calls
Compare equivalent periods and account for weather, occupancy, operating hours, production, and major tenant changes. For significant projects, define the measurement method before installation so the owner and contractor agree on how results will be evaluated.
Common mistakes to avoid
- Buying equipment before measuring the problem. A new system can preserve poor schedules, bad controls, and oversized capacity.
- Installing solar before reducing demand. Onsite generation can hide waste instead of correcting it.
- Reducing ventilation indiscriminately. Energy savings do not justify poor indoor air quality or code violations.
- Replacing windows first without analysis. Air sealing, shading, controls, or HVAC commissioning may offer better value.
- Choosing the lowest first cost. Energy, demand, maintenance, useful life, controls, and commissioning affect total ownership cost.
- Skipping commissioning after installation. Efficient equipment cannot deliver expected performance if sensors, setpoints, and sequences are wrong.
- Reporting projected savings as achieved savings. Verify performance with post-project data.
- Failing to assign ownership. Dashboards and controls degrade when no one reviews alarms, trends, schedules, and maintenance actions.
Check incentives, codes, and disclosure rules
Utility rebates, grants, financing programs, benchmarking ordinances, building-performance standards, and tax incentives vary by location and change over time. Check current requirements before procurement and confirm that equipment, modeling, labor, documentation, and commissioning meet the program rules.
In the United States, qualifying projects may be eligible for the Section 179D energy-efficient commercial buildings deduction. Review current IRS guidance and use a qualified tax professional. ENERGY STAR also maintains a commercial energy-efficiency rebate finder.
Frequently asked questions
What is the first step in making a commercial building more energy efficient?
Collect at least 12 months of utility data and benchmark the building. A baseline reveals seasonal patterns, high-use periods, and whether later projects delivered real savings.
Which commercial building upgrade usually saves the most energy?
There is no universal winner. HVAC often dominates in climate-controlled buildings, while lighting, refrigeration, kitchens, data equipment, or other process loads can lead in different properties. An audit should rank measures for the specific site.
How much energy can a commercial building save?
A defensible percentage cannot be estimated from building type alone. Savings depend on the baseline, climate, operating hours, controls, equipment condition, and project scope. Use modeled estimates before work and measured, weather-normalized data afterward.
Should a building owner replace windows or HVAC equipment first?
Start with diagnosis. Air sealing, control corrections, shading, and HVAC commissioning may be more cost-effective than full window replacement. Replace windows when failure, comfort, moisture, or energy modeling supports the investment.
Do solar panels make a building more energy efficient?
No. Solar changes where electricity comes from; efficiency means using less energy to deliver the same service. Reduce the load first, then size solar for the remaining demand.
How often should commercial building energy performance be reviewed?
Review utility and interval data monthly, investigate unexpected changes promptly, and reassess schedules and controls seasonally. Consider a professional audit before major capital planning, after major occupancy changes, or when performance drifts.
Start with the baseline
A more efficient commercial building is not created by buying every available technology. It comes from a disciplined sequence: measure performance, fix operational waste, prioritize building-specific upgrades, commission the work, and verify the result.
This week, collect the last 12 months of utility data, assign one person to own the baseline, and complete an after-hours walkthrough. Those three actions will show whether the next dollar belongs in controls, maintenance, lighting, the envelope, equipment replacement, or renewable energy.
See Related: How to Make Beachfront Lights Turtle Safe: Practical, Compliant Strategies