The best lean-to greenhouse depends on the wall, climate, and permanence you need. For a rigid, low-maintenance kit, the Canopia Lean-To 8 x 4 is the strongest all-around starting point. The Outsunny 8 x 4 is a lower-cost rigid alternative, the EAGLE PEAK 10 x 5 suits seasonal use, the Vitavia Ida fits tight UK and European spaces, and the Janssens Arcadia Plus Mur is the premium modular choice.
A lean-to greenhouse uses a single-slope roof to make productive use of a narrow side yard, patio, courtyard, or wall. Some models are structurally attached and use the wall as part of the enclosure. Others are complete four-sided units designed to stand beside a wall. That distinction affects drainage, weatherproofing, foundations, permits, and installation cost.
Last verified: July 2026. Product names, glazing packages, warranties, and stock vary by country and dealer. This guide is based on current manufacturer documentation and suitability criteria; we have not claimed hands-on testing of every model.
Affiliate disclosure: This page may contain affiliate links. If you buy through one, we may earn a commission at no additional cost to you. That does not change how products are selected or the tradeoffs described below.
Best lean-to greenhouses at a glance
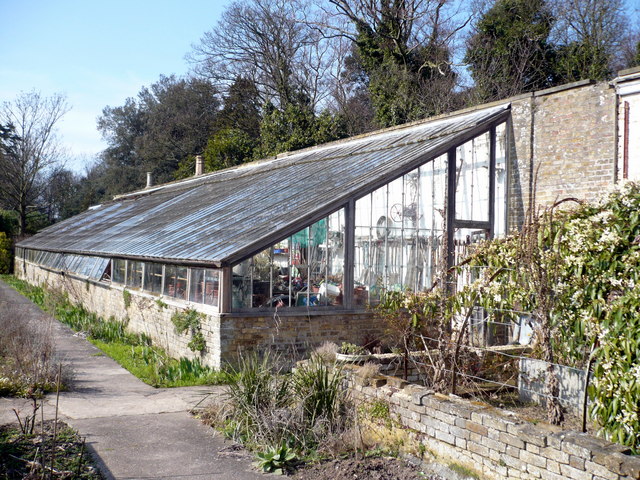
- Best overall rigid kit: Canopia Lean-To 8 x 4 Greenhouse Kit
- Best lower-cost rigid kit: Outsunny 8 x 4 Polycarbonate Lean-To
- Best portable option: EAGLE PEAK 10 x 5 Pop-Up Lean-To
- Best compact UK/EU model: Vitavia Ida
- Best premium modular greenhouse: Janssens Arcadia Plus Mur
- Best timber greenhouse: Forest Garden Wallscape
- Best shallow wall garden: Elite EasyGrow
- Best custom luxury greenhouse: Hartley Botanic Lean-To range
| Model or range | Best for | Structure and glazing | Primary market | Main caveat |
|---|---|---|---|---|
| Canopia Lean-To 8 x 4 | Best overall rigid kit | Aluminum and multiwall polycarbonate | North America; selected global markets | Confirm the exact regional SKU and anchoring requirements |
| Outsunny 8 x 4 | Budget rigid greenhouse | Aluminum and polycarbonate | North America | Assembly quality depends heavily on a square, level base |
| EAGLE PEAK 10 x 5 | Portable and seasonal use | Steel pop-up frame and PE cover | North America | Not a substitute for a permanent wind- or snow-rated structure |
| Janssens Arcadia Plus Mur | Premium modular build | Aluminum and 4 mm tempered glass | Europe; dealer-supported North America | Foundation and professional installation add cost |
| Hartley Botanic Lean-To | Made-to-measure luxury | Custom aluminum and glass | United States, Canada, United Kingdom | Quote-based project rather than a flat-pack kit |
| Alitex Bespoke Lean-To | Architectural integration | Custom aluminum and glass | United States and United Kingdom | Longer design, approval, and installation process |
| Gabriel Ash Classic Lean-To | Premium cedar construction | Timber and glass | United Kingdom; selected exports | Timber care and lead time |
| Vitavia Ida | Compact wall garden | Aluminum with market-specific glazing | United Kingdom and Europe | Base, staging, and glazing package may be optional |
| Halls Qube Lean-To | Contemporary design | Powder-coated aluminum and flush glazing | United Kingdom and Europe | Availability and glazing options vary by distributor |
| Elite EasyGrow | Very shallow side spaces | Aluminum with configurable glazing | United Kingdom | Limited aisle and bench depth |
| Elite Windsor | Traditional mid-depth lean-to | Aluminum with configurable glazing | United Kingdom | Requires accurate wall and base preparation |
| Elite Kensington 4 or 6 | Flexible medium-size layouts | Aluminum with configurable glazing | United Kingdom | Choose depth before designing staging and access |
| Elite Titan K800 | Large, robust lean-to | Reinforced aluminum with configurable glazing | United Kingdom | Large foundation and installation project |
| Forest Garden Wallscape | Timber design with open- or solid-back choice | Pressure-treated wood and UV-resistant acrylic | United Kingdom | Needs a level, well-drained base |
| Mercia Evesham 8 x 4 | Lower-cost timber greenhouse | Dip-treated timber and styrene glazing | United Kingdom | Two-person build and periodic timber care |
| Mercia Woodsman 8 x 4 | Heavier timber frame | Dip-treated timber with glazing choices | United Kingdom | Verify whether the listing includes glass, styrene, or polycarbonate |
Specifications and included accessories can differ by region. Confirm the manufacturer model number before ordering.
How we selected these lean-to greenhouses

Many older “best greenhouse” lists mix current models with discontinued products, vague marketplace search links, and specifications copied from unrelated variants. This shortlist uses a stricter standard.
- Current documentation: The model or product family has a live manufacturer page, current catalogue, or current official retailer documentation.
- Lean-to suitability: The shape genuinely uses wall-side space, rather than being an ordinary apex greenhouse marketed with a loose keyword.
- Material clarity: Frame and glazing type are identifiable, including important variations by country or dealer.
- Ventilation and access: The design provides a realistic route for heat to escape and enough access for the intended plants.
- Installation realism: Recommendations account for the base, wall condition, anchoring, drainage, assembly labor, and permitting—not just purchase price.
- Repairability and support: Replaceable panels, spare parts, dealer support, and clearly stated guarantees receive more weight than unsupported durability claims.
Portable covers and permanent glasshouses are not directly equivalent. A pop-up model can be the best choice for frost protection over a rented patio, while a professionally installed glass lean-to is better for long-term cultivation and architectural integration. The rankings below explain who each option serves and where it falls short.
The best lean-to greenhouses
1. Canopia Lean-To 8 x 4 Greenhouse Kit — best overall rigid kit
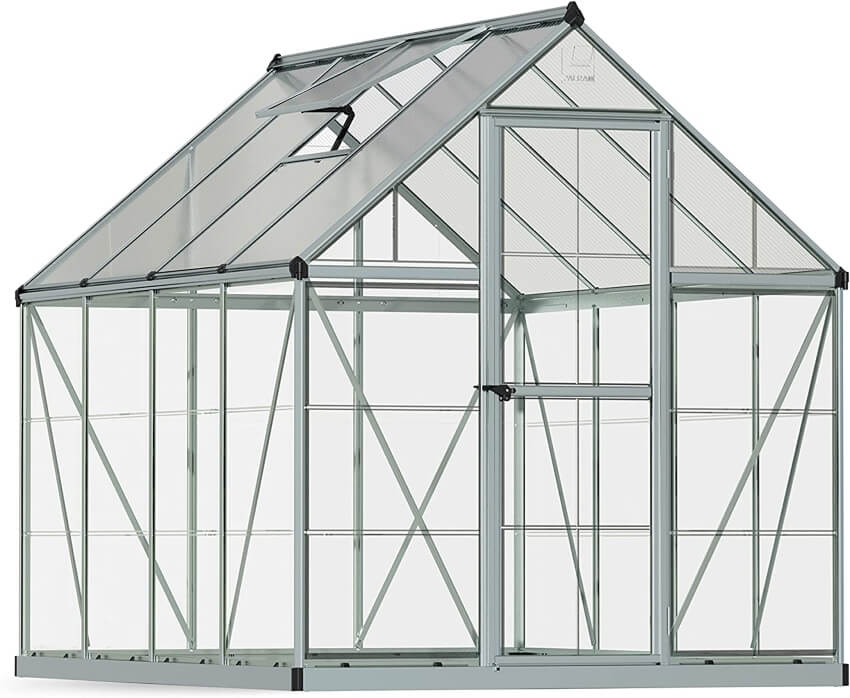
Best for: Homeowners who want a permanent-looking polycarbonate greenhouse without moving into custom-glasshouse pricing.
Canopia’s current Lean-To 8 x 4 kit uses an aluminum frame and 10 mm polycarbonate covering. Its nominal footprint is about 8 feet long by 4 feet deep, making it large enough for a central path or narrow work zone while still fitting a side yard. Polycarbonate keeps the structure lighter than a comparable glass greenhouse and diffuses harsh direct light.
The current product family is the safest general recommendation because it balances useful walk-in space, low-maintenance materials, and broad market familiarity. It is not a universal fit: local versions can differ in color, glazing, vent configuration, door hardware, snow rating, and included base components.
- Choose it when: You want a rigid, low-maintenance greenhouse for seedlings, tomatoes, herbs, and shoulder-season growing.
- Skip it when: The site is highly exposed, the wall is unsuitable for the specified anchors, or local snow and wind loads exceed the documented rating.
- Before ordering: Match the model number to the manufacturer manual and confirm whether the base, anchoring hardware, vents, and shelving are included.
Check the current Canopia specifications.
2. Outsunny 8 x 4 Polycarbonate Lean-To — best lower-cost rigid kit
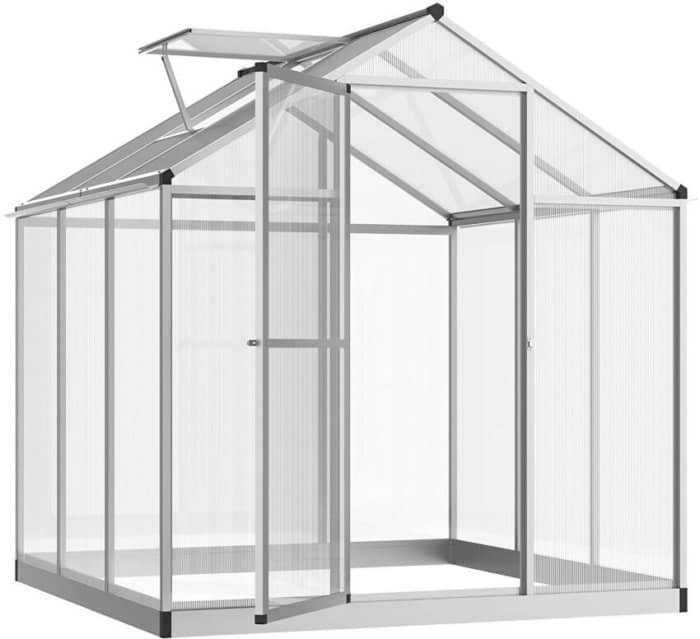
Best for: Buyers who want a walk-in aluminum-and-polycarbonate structure at a lower initial price than premium European kits.
The current 8 x 4 Outsunny model is approximately 50 inches by 99.5 inches at the base and 94.5 inches high. Published specifications list an aluminum-alloy frame, polycarbonate panels, a sliding door, an adjustable roof vent, a rain gutter, and foundation components. That feature set is practical for a narrow patio or side yard.
The tradeoff is installation tolerance. Lightweight panel kits perform best when the base is level, square, and securely anchored. Do not treat the product name as proof that it is suitable for an exposed coastal, high-wind, or heavy-snow site. Compare the manual’s load information with local conditions.
- Choose it when: Budget matters, but you still want rigid glazing, a real door, and adjustable ventilation.
- Skip it when: You need a high-end finish, a long structural warranty, or engineered performance for severe weather.
- Installation note: Assemble the frame loosely, square the base and diagonals, then tighten fasteners and install panels according to the manual.
Review the current Outsunny model and manual.
3. EAGLE PEAK 10 x 5 Pop-Up Lean-To — best portable option
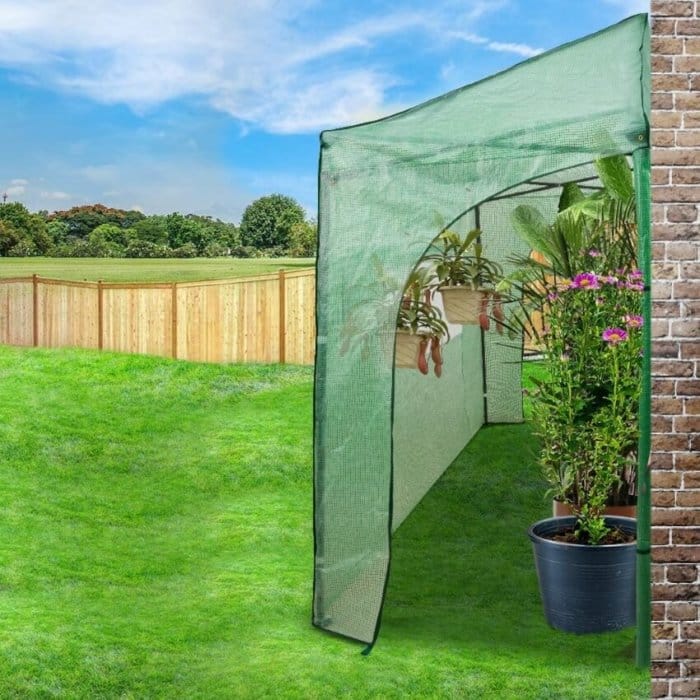
Best for: Renters, seasonal gardeners, and anyone who needs temporary frost or rain protection without constructing a permanent base.
EAGLE PEAK’s 10 x 5 portable lean-to uses the company’s pop-up center-lock system, so the canopy frame opens without the multi-hour panel assembly required by rigid kits. Front and rear roll-up zipper entries and side windows make access and airflow easier than on a basic shelf greenhouse.
This is a different category from a glass or polycarbonate structure. A polyethylene cover has a shorter service life, offers less thermal stability, and can become a large sail in strong wind. Anchor it exactly as instructed, keep it away from sharp edges and hot exhausts, and remove or secure it before severe weather. Stock changes frequently, so confirm current availability before relying on it for a planting schedule.
- Choose it when: Fast setup, portability, and seasonal use matter more than architectural appearance or multi-year glazing.
- Skip it when: You need a permanent attached greenhouse, snow-load performance, or a structure that can be left unattended year-round.
Compare it with other portable greenhouse options before deciding whether a cover or rigid kit better matches your climate.
4. Janssens Arcadia Plus Mur — best premium modular greenhouse
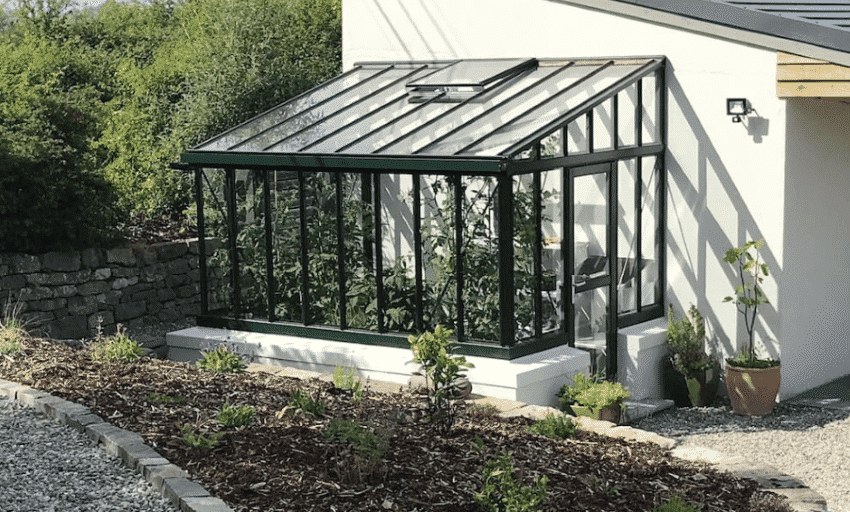
Best for: A permanent growing room where strength, customization, glass clarity, and replacement-part support justify a higher budget.
The Arcadia Plus Mur uses durable aluminum profiles and 4 mm tempered safety glass. Janssens offers green, black, and selected RAL finishes. The system is modular rather than tied to one 7 x 10 footprint: published configurations span projections from 82 to 305 cm, modular lengths up to 12 m, a 204 cm gutter height, and roof pitches from 15 to 30 degrees.
That flexibility is valuable when the wall has windows, a plinth, a stepped foundation, or a restricted projection. It also means the project needs more planning than a boxed kit. Door, vent, louvre, foundation, color, and wall-height choices should be designed together, not added after the slab is poured.
- Choose it when: You want a long-term, glass-to-ground or dwarf-wall structure tailored to the site.
- Skip it when: You need a quick weekend build or have not budgeted for the foundation, delivery access, glazing labor, and wall flashing.
- Design note: Plan low-level air intake as well as roof exhaust; a premium glasshouse can still overheat if ventilation is undersized.
Explore Arcadia Plus Mur configurations.
5. Hartley Botanic Lean-To Greenhouses — best made-to-measure luxury option
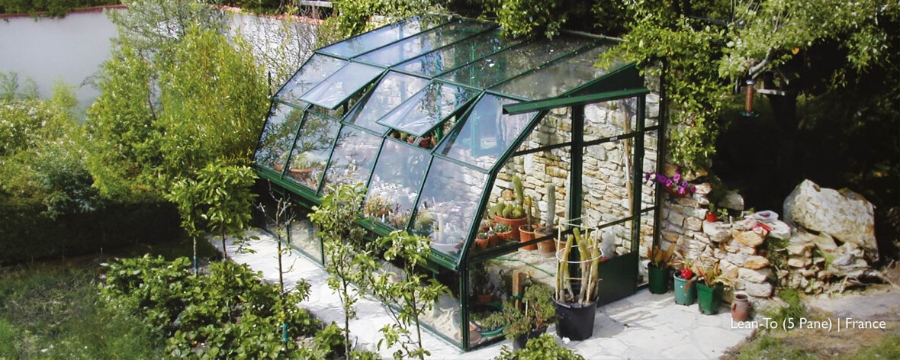
Best for: Homeowners treating the greenhouse as a permanent architectural extension, not just a garden kit.
Hartley Botanic offers lean-to and abutting glasshouses in standard-inspired and fully custom configurations. The value is the survey, design, manufacture, and installation process: dimensions, doors, vents, colors, base walls, and transitions around the building can be coordinated before fabrication.
This is the right category when the wall is historic, the site slopes, the greenhouse must align with existing masonry, or appearance matters as much as crop space. It is not the right choice for price comparison by square foot. Site preparation, foundations, drainage, electrical work, planning approval, and installation can represent a substantial share of the project.
- Choose it when: You want a surveyed, installed, long-life greenhouse that complements the house.
- Skip it when: You want flat-pack pricing, DIY assembly, or a structure that can move with you.
- Quote request: Ask for a written scope covering foundations, flashing, vents, staging, utilities, drainage, delivery access, and after-sales service.
6. Alitex Bespoke Lean-To — best for architectural integration
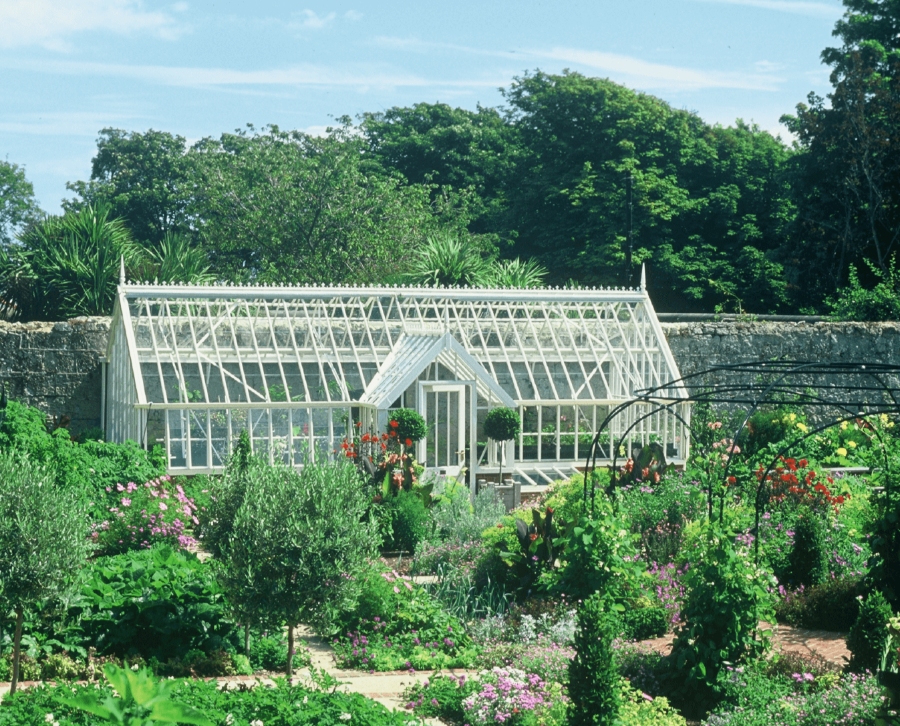
Best for: Walled gardens, courtyards, period properties, and projects that need a mono-pitch, three-quarter-span, or full-span custom structure.
Alitex designs custom aluminum lean-to greenhouses with different roof relationships and glazing systems. That makes the range especially useful when a conventional rectangular kit would block a window, conflict with rooflines, or waste an unusual wall.
The practical advantage is not simply appearance. A bespoke design can place doors where the path already runs, align vents with prevailing airflow, keep gutters accessible, and build in beds or staging at the correct height. The disadvantage is the longer decision cycle: survey, drawings, permissions, groundworks, manufacture, and installation all need coordination.
- Choose it when: The building and garden require a site-specific solution.
- Skip it when: A standard 4-foot-deep kit meets the need and budget discipline matters more than customization.
7. Gabriel Ash Classic Lean-To — best premium cedar greenhouse
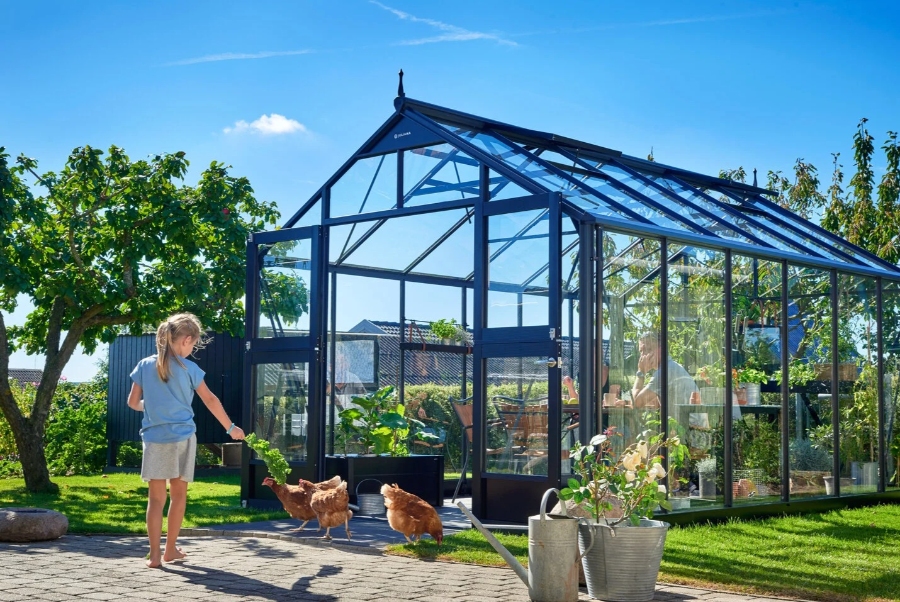
Best for: Gardeners who prefer timber craftsmanship and a traditional glasshouse appearance over aluminum framing.
Gabriel Ash builds made-to-order cedar greenhouses and lean-tos, including compact Classic “Baby” configurations. Cedar provides a warmer visual finish than metal and can integrate well with brick, stone, and planted courtyards. The company also states that its greenhouse timber is PEFC certified, which gives buyers a traceable forestry standard to evaluate.
Timber is not maintenance-free. Detail the base carefully so end grain and lower rails do not sit in standing water, maintain coatings or treatments as specified, and keep leaves out of gutters. Also confirm the exact glass, vent, door, base, and installation package; made-to-order ranges often separate structural choices from accessories.
- Choose it when: Natural material, repairable joinery, and a traditional profile justify a premium.
- Skip it when: You want the lowest-maintenance frame or the shortest delivery timeline.
8. Vitavia Ida — best compact UK and European wall garden
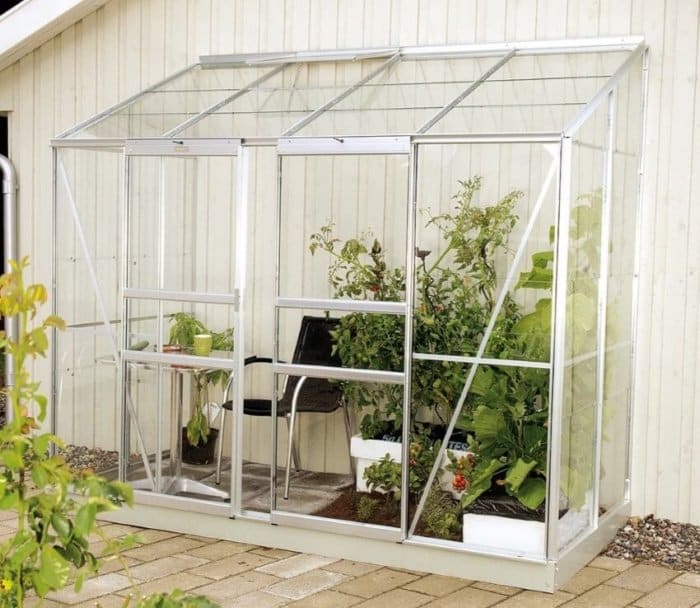
Best for: Balconies, patios, walled gardens, and narrow UK or European spaces where a full-depth greenhouse will not fit.
The Ida family includes four main sizes: 900, 1300, 3300, and 5200. Vitavia specifies one roof vent and a high ridge across the range. The 900 and 1300 use a single sliding door, while the larger 3300 and 5200 use front-mounted double doors for easier access.
The range is more useful than a one-size recommendation because buyers can choose a shallow plant cabinet or a walk-in wall garden without changing design language. Glazing packages can include horticultural glass, toughened safety glass, or polycarbonate depending on model and distributor. A prefabricated steel base, staging, shelving, and seed trays may be optional rather than standard.
- Choose it when: Depth is limited and you want a recognized aluminum system with spare-part support.
- Skip it when: You need broad staging on both sides of a central path or multiple roof vents as standard.
- Buying note: Compare the full delivered package, not just the frame price; base and glazing upgrades materially change cost and safety.
Compare current Vitavia Ida sizes and options.
9. Halls Qube Lean-To — best contemporary UK/EU design
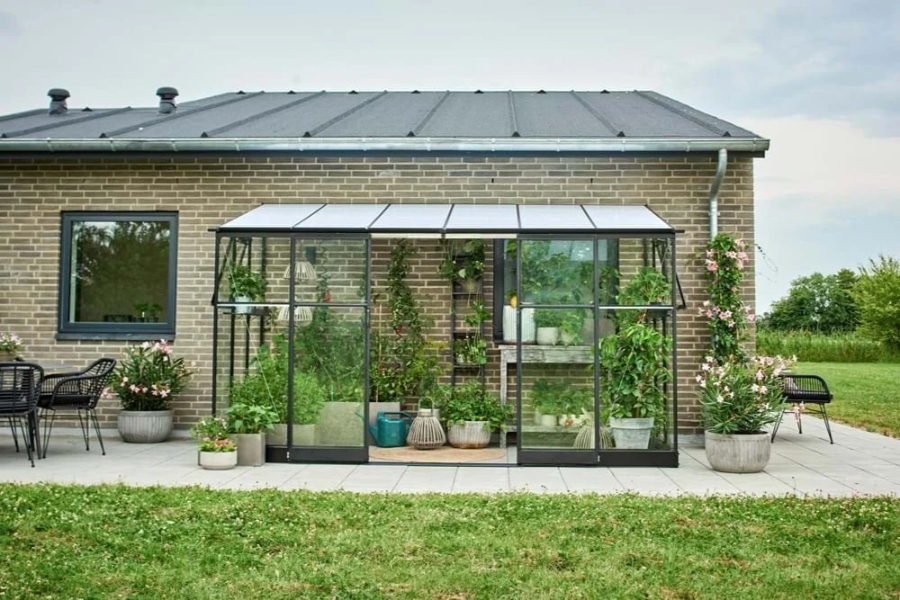
Best for: Buyers who want a black, modern aluminum wall greenhouse with a low threshold and cleaner flush-glazed appearance.
The Halls Qube Lean-To replaced older wall-garden concepts with four sizes: compact models around 0.8 and 1.2 square metres, plus larger walk-in versions around 4.7 and 7.1 square metres. The smaller sizes use single doors; larger versions use double doors. The Qube family also emphasizes flush glazing, wide gutters, and a low-threshold entrance.
This is the stronger current Halls recommendation than searching for discontinued Supreme Wall Garden stock. The compact versions suit seedlings, herbs, and container plants; the larger sizes provide enough access for taller crops and staging. Verify the current glazing and base package with the regional distributor because configurations differ between markets.
- Choose it when: You value contemporary appearance, easier entry, and a range that scales from mini to walk-in.
- Skip it when: You prefer natural timber or need a highly customized roof pitch and wall height.
10. Elite EasyGrow Lean-To — best for the shallowest wall space
Best for: A narrow passage or patio where projection from the wall matters more than total floor area.
Elite’s current catalogue lists the EasyGrow at approximately 2 feet 3 inches (700 mm) deep, with lengths starting around 4 feet 5 inches. That shallow projection makes it one of the most useful true wall-garden formats for seed trays, herbs, cuttings, and vertically trained plants.
The limitation is the same feature that makes it valuable: there is little room for a full working aisle and deep staging. Treat it as a high-capacity growing cabinet rather than a miniature version of a broad walk-in greenhouse. Plan shelf depth, door movement, watering access, and roof-vent clearance on paper before ordering.
- Choose it when: Your available projection is under one metre and you still want a permanent aluminum-and-glazing system.
- Skip it when: You need to stand inside comfortably while working on both sides.
11. Elite Windsor Lean-To — best traditional mid-depth model
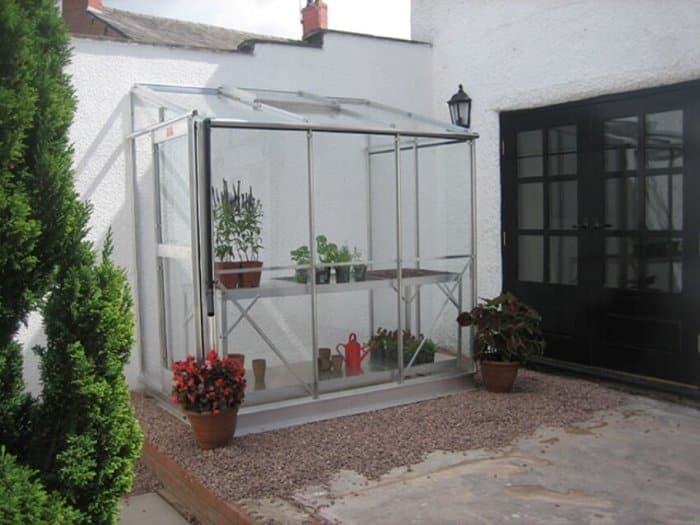
Best for: Gardeners who want a walk-in traditional lean-to without the projection of a large commercial-style structure.
Elite’s current brochure lists the Windsor at roughly 4 feet 4 inches (1,320 mm) deep, with lengths beginning around 6 feet 6 inches. That is materially larger than the 4 x 2 measurements commonly repeated in older online descriptions. The extra depth makes a narrow aisle plus staging or grow bags more realistic.
Elite offers frame colors, glazing choices, vents, doors, staging, and other accessories across its lean-to range. That flexibility is useful, but it makes package comparison important. A low headline price may exclude the base, toughened glass, automatic vent openers, louvres, shelving, or installation.
- Choose it when: You need a practical middle ground between a shelf-depth wall garden and a large glasshouse.
- Skip it when: The path is too narrow for a 1.32 m projection plus safe clearance.
12. Elite Kensington 4 or Kensington 6 — best flexible medium-size range
Best for: Buyers who like the Elite system but need to choose between moderate and generous projection.
The Kensington 4 projects about 4 feet 4 inches (1,320 mm) from the wall, while the Kensington 6 projects about 6 feet 4 inches (1,940 mm). Both start at lengths of roughly 6 feet 5 inches in the current catalogue. That creates a useful decision point: the 4 is suited to one main staging run, while the 6 offers more room for two growing zones, a wider aisle, or a mix of beds and benches.
Choose the depth before deciding on doors, vents, and staging. A greenhouse that looks spacious on a dimension drawing can feel cramped once tomato grow bags, a water butt, a potting bench, and inward-projecting accessories are added.
- Choose Kensington 4 when: Side-yard width is limited but you need walk-in access.
- Choose Kensington 6 when: You want meaningful working room without moving to the Titan K800 depth.
13. Elite Titan K800 Lean-To — best large robust lean-to
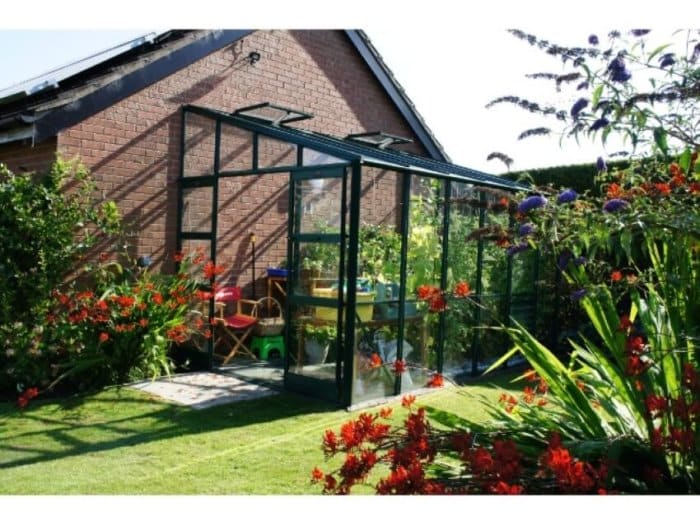
Best for: Experienced gardeners who need a large, permanent lean-to for substantial staging, tall crops, propagation, or mixed use.
The current Titan K800 lean-to projects about 8 feet 4 inches (2,535 mm) from the wall, with lengths starting around 6 feet 5 inches. It uses Elite’s reinforced Titan platform and can be configured with the company’s glazing, finish, ventilation, and accessory options.
At this scale, “kit” should not imply a casual weekend project. The base must be accurate, the wall and fixings structurally appropriate, drainage and flashing resolved, and glazing handled safely. Delivery access may also determine whether long components and glass can reach the site.
- Choose it when: You have enough wall, projection, budget, and growing ambition to use the space.
- Skip it when: You are trying to maximize a narrow path or cannot install a permanent level foundation.
14. Forest Garden Wallscape — best timber lean-to
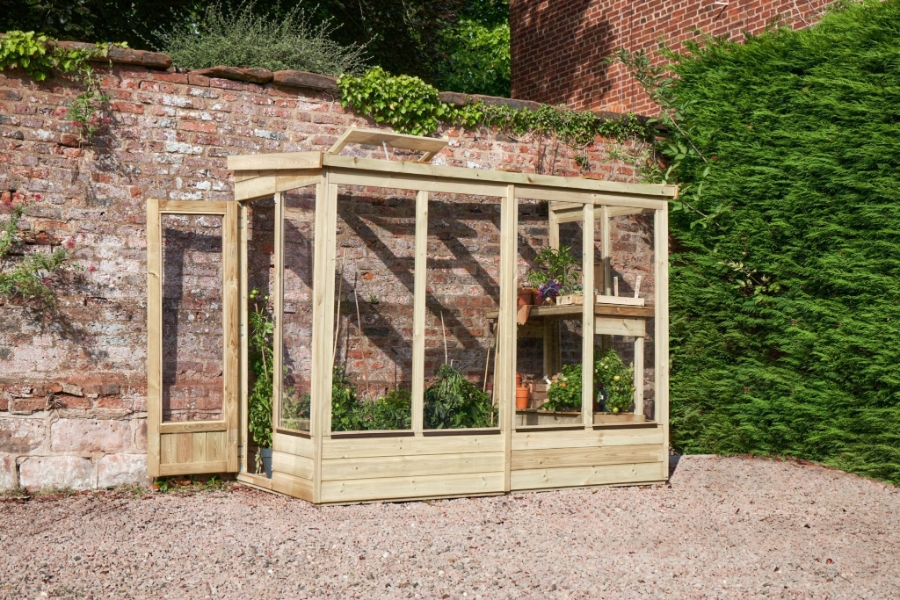
Best for: UK buyers who want a pressure-treated timber greenhouse with an open-back or solid-back configuration.
The current Wallscape range comes in 4 x 4, 4 x 6, and 4 x 8 sizes. Each size is available with either a solid timber back or an open back, and the range includes a roof window for ventilation. Forest Garden specifies UV-resistant acrylic glazing and a pressure-treated frame with a 15-year guarantee against rot and fungal decay.
The open-back option uses the wall as part of the enclosure, so the wall surface, flashing, and junction details matter. The solid-back option is more self-contained and may be preferable against a shed, uneven masonry, or a wall that should not become the greenhouse interior. No floor is supplied, which helps drainage but makes base preparation essential.
- Choose it when: Timber suits the garden and you value the ability to choose open or solid back.
- Skip it when: You want a maintenance-light metal frame or live outside the practical delivery market.
- Base requirement: Use a solid, level, drained surface and follow the stated tolerance; an uneven base can twist doors and glazing.
See Forest Garden’s current Wallscape sizes and siting guidance.
15. Mercia Evesham 8 x 4 Lean-To — best lower-cost timber option
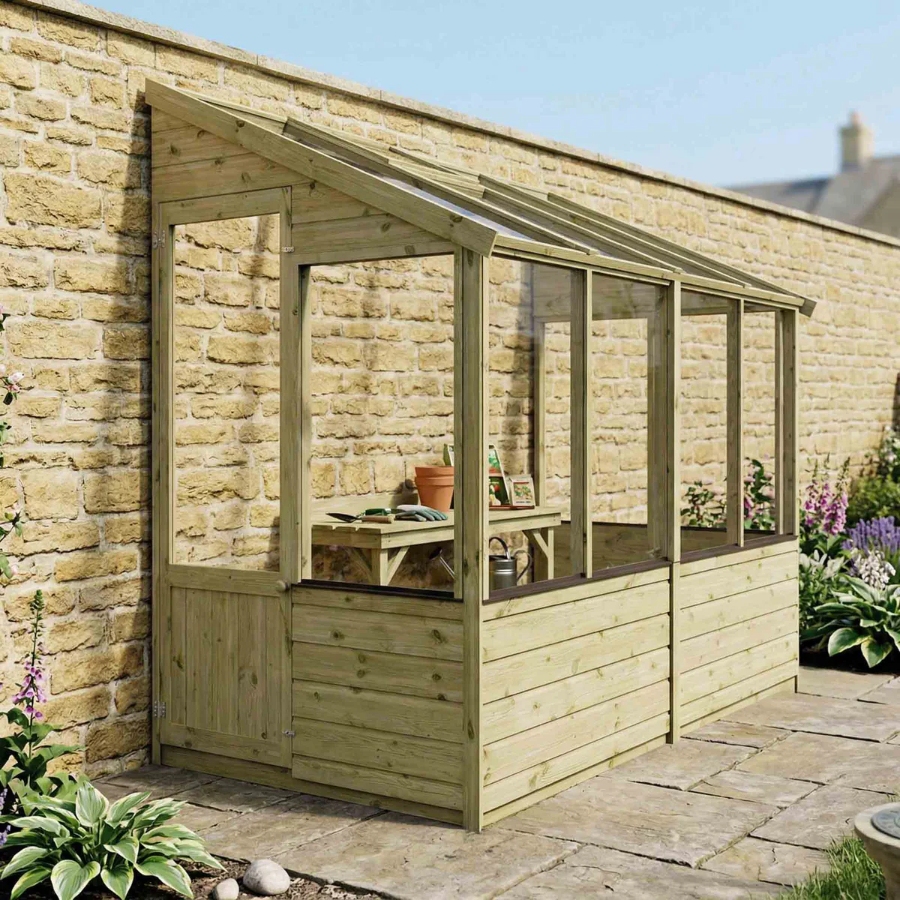
Best for: UK gardeners who want an 8 x 4 wooden greenhouse with a lower entry price than handcrafted cedar or custom aluminum.
Mercia’s current Evesham specification lists a two-person build, 27 x 44 mm framing, 12 mm weatherboard cladding, dip treatment, styrene glazing, and a 10-year anti-rot guarantee. The 8 x 4 footprint is useful for a narrow side area while still providing walk-in access.
Styrene is lightweight and shatter-resistant, but it does not provide the same visual clarity, rigidity, or long-term finish as toughened glass. The dip-treated timber also requires the maintenance stated by the manufacturer for the guarantee to remain valid. Read those conditions before comparing it with a pressure-treated product.
- Choose it when: You prefer timber, need an 8 x 4 format, and accept periodic treatment.
- Skip it when: You want safety glass, zero timber maintenance, or single-person assembly.
16. Mercia Woodsman 8 x 4 Lean-To — best heavier timber frame
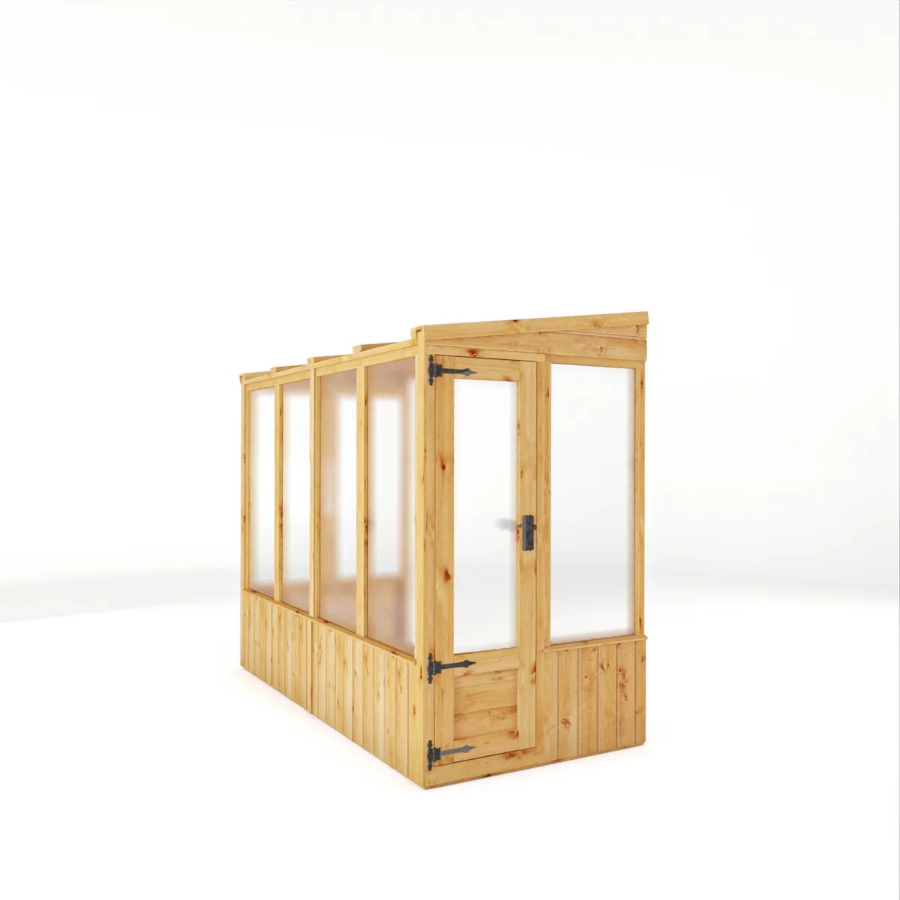
Best for: Buyers comparing timber lean-tos who want a more substantial frame and a longer stated anti-rot period than the Evesham.
The current Woodsman specification lists 44 x 44 mm framing, 12 mm weatherboard cladding, dip treatment, a two-person build, and a 15-year anti-rot guarantee. Listings may offer different glazing packages, including polycarbonate or toughened glass, so the model name alone is not enough to compare price or performance.
Choose glazing before the base is finalized because glass changes weight, handling, safety, and foundation demands. Also verify which doors, vents, floor components, installation services, and preservative requirements are included. A thicker frame is useful, but correct anchoring and drainage remain more important than timber dimensions in isolation.
- Choose it when: You want a sturdier timber build and can verify a suitable glazing package.
- Skip it when: The listing is vague about glazing, treatment obligations, or delivered components.
How to choose the right lean-to greenhouse
First, confirm what “lean-to” means for the model

The name covers three different structures:
- Open-backed attached greenhouse: The existing wall completes the enclosure. Weatherproofing, masonry condition, and wall fixings are critical.
- Closed-back wall-attached greenhouse: The greenhouse has its own back glazing or panel but is mechanically fixed to the building for stability.
- Freestanding wall-side greenhouse: A complete four-sided structure with a pent roof that stands close to a wall but does not rely on it structurally.
Do not improvise attachment points. A freestanding frame is not automatically engineered to transfer wind loads into a house, and an open-backed model is not complete without the specified wall and flashing details.
Measure the wall, projection, height, and working space

Measure the usable wall rather than the total wall. Subtract space occupied by doors, windows, meters, vents, taps, cables, downpipes, boiler flues, roof overhangs, external insulation, and access routes. Then check four dimensions:
- Length along the wall: Include installation clearance at both ends.
- Projection from the wall: Leave a usable path outside the greenhouse and confirm boundary clearance.
- Gutter and ridge height: Check eaves, windows, soffits, lights, vents, and roof drainage above.
- Internal access: Account for staging depth, grow bags, water storage, door movement, and a safe aisle.
A 2-foot-deep wall garden can hold many seed trays but may not be comfortable to enter. A 4-foot projection usually supports a narrow aisle and one staging run. Six to eight feet of projection allows more conventional greenhouse layouts but turns the foundation and permit question into a larger project.
Choose glazing for climate, safety, and maintenance
| Glazing | Strengths | Tradeoffs | Best fit |
|---|---|---|---|
| 4 mm toughened safety glass | Excellent clarity, durable surface, traditional appearance, safer break pattern than horticultural glass | Heavy, usually costlier, demands a stable square base and careful handling | Permanent premium greenhouses and visible architectural sites |
| Multiwall polycarbonate | Lightweight, diffuses light, generally retains heat better than single-pane glass, easier to handle | Can scratch, channels need correct orientation and sealing, appearance changes as it ages | Rigid DIY kits, cool climates, and family gardens where impact resistance matters |
| Acrylic or styrene | Lightweight and shatter-resistant | Scratch resistance, rigidity, UV stability, and longevity vary considerably by formulation | Timber kits and lower-cost structures when glass is impractical |
| Reinforced PE cover | Lowest cost, portable, fast to erect and remove | Shorter life, lower thermal stability, vulnerable to abrasion and wind | Seasonal frost protection, rented homes, and temporary propagation space |
Do not compare glazing by material name alone. Thickness, UV treatment, panel fastening, replacement availability, and warranty terms all affect value.
For more background on rigid glazing, compare the practical differences in our guide to glass greenhouses.
Plan ventilation before adding shelves and plants
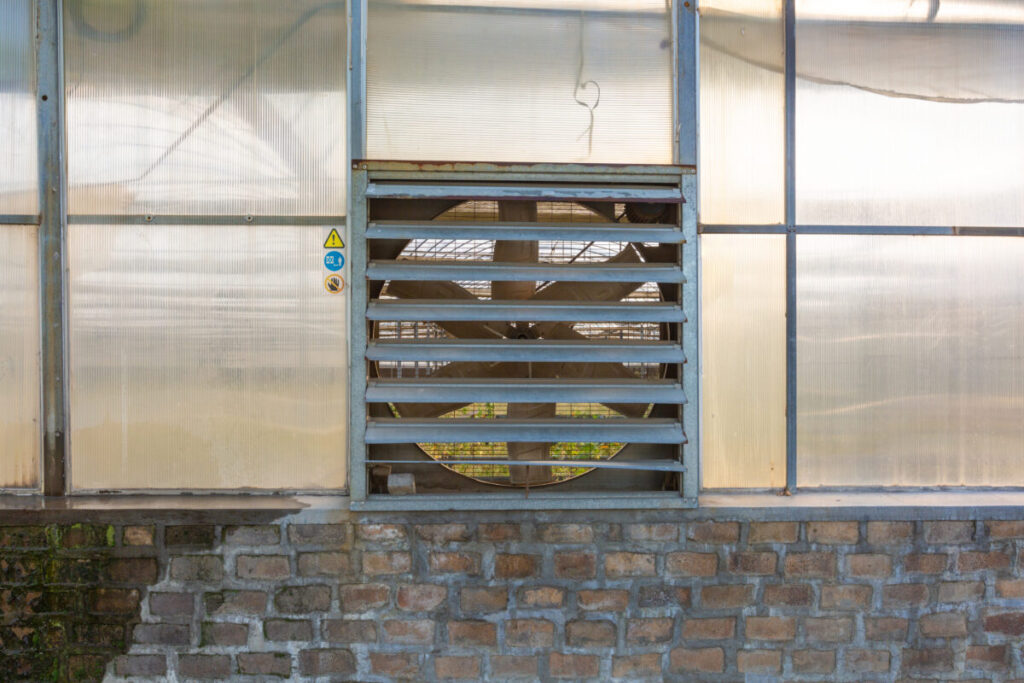
A lean-to can heat quickly because one side is sheltered and the roof often faces strong sun. Roof vents release hot air, while a low-level louvre, open door, or other intake replaces it with cooler air. A single roof vent may be adequate for a mini wall garden, but larger structures benefit from ventilation at more than one level.
Automatic wax-cylinder openers are useful when nobody is home during the warmest part of the day. They do not replace enough vent area, shade, or circulation. The Royal Horticultural Society’s greenhouse ventilation and shading guidance explains why air exchange and air movement both matter.
If passive ventilation cannot control heat and humidity, compare appropriately sized greenhouse fans. Protect electrical equipment with outdoor-rated circuits and local code-compliant installation.
Use a level, drained, anchorable base
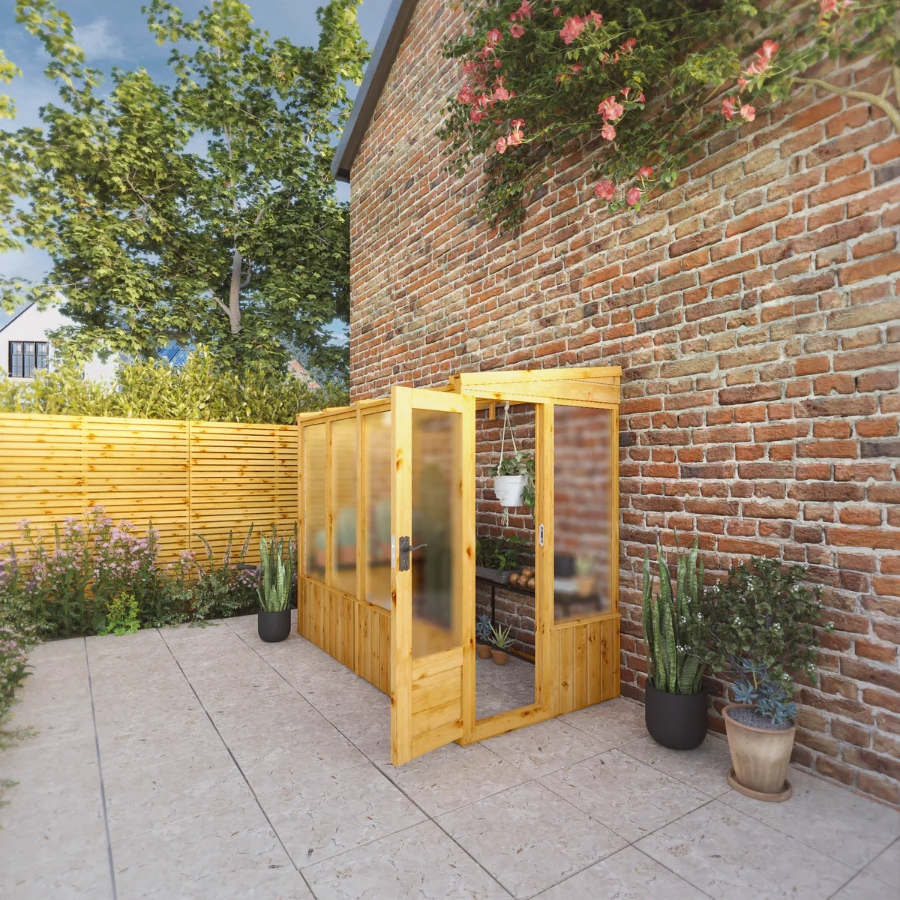
The wall does not compensate for an uneven foundation. A twisted base causes doors to bind, panels to loosen, seals to leak, and glass to carry stress it was not designed to take. The correct base depends on model, soil, frost depth, local weather, and whether the greenhouse is permanent.
- Concrete slab: Stable and easy to clean, but needs deliberate drainage and can add substantial embodied carbon.
- Concrete perimeter or footings: Supports the frame while allowing soil beds inside; common for permanent attached structures.
- Level paving: Practical for many small kits when the slabs are stable and the specified anchors can be installed.
- Timber or proprietary metal base: Faster for some kits, but it still needs a firm level support and secure ground anchoring.
Keep runoff away from the house foundation. Do not block damp-proof courses, air bricks, weep holes, inspection access, or existing drainage. Review floor choices in our guide to greenhouse flooring.
Select the best orientation for the climate
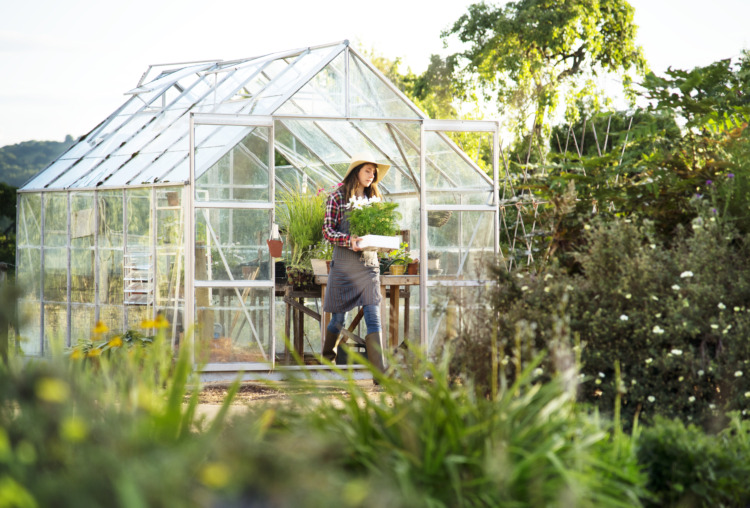
In cool-temperate parts of the Northern Hemisphere, a south-facing wall normally receives the most useful winter sun; east- or west-facing walls can still work. A hot climate may benefit from morning sun and reduced late-afternoon exposure. In the Southern Hemisphere, reverse the solar logic.
Observe the site before buying. Note shadows from the house, fences, trees, and neighboring buildings in both summer and winter. Also consider reflected heat from paving, snow or leaf accumulation, prevailing wind, and roof runoff. Maximum sun is not automatically best if the greenhouse cannot ventilate fast enough.
Check permits, building rules, and property restrictions
Rules vary by jurisdiction. Height, boundary distance, total lot coverage, listed or protected status, conservation areas, homeowners’ association covenants, and whether the greenhouse is attached can change the approval route. In England, national outbuilding guidance includes greenhouses but also lists important limits and exclusions; an attached structure may need different treatment than a movable freestanding unit.
Check with the local planning or building authority before ordering a permanent structure or drilling into the house. The UK Planning Portal guidance for outbuildings is a useful starting point, not a substitute for local confirmation.
Judge sustainability by service life, not the word “greenhouse”

A greenhouse is not automatically eco-friendly. The most responsible option is usually the smallest structure that meets the growing plan and can be maintained for many years. Prioritize replaceable glazing, available seals and hardware, repairable doors and vents, corrosion-resistant fasteners, responsibly sourced timber, and a design that works with passive solar gain and ventilation.
- Use gutters and a water butt where local rules allow, but provide an overflow route away from the building.
- Use automatic vents, thermal mass, crop timing, and shade before relying on powered cooling.
- Heat only the propagation zone or plants that need it instead of warming unused air volume.
- Buy the glazing package once: replacing unsuitable panels shortly after installation wastes material and money.
Lean-to greenhouse installation checklist
- Confirm the model type. Determine whether it is open-backed, closed-back and attached, or freestanding beside the wall.
- Read the manual before preparing the base. Use the manufacturer’s external dimensions, anchor positions, foundation detail, and door clearances—not the nominal product name.
- Inspect the wall. Check masonry, render, siding, external insulation, damp-proof courses, vents, utility lines, flues, and gutters. Use fixings approved for the wall construction.
- Check planning and building requirements. Include local wind and snow loads, electrical rules, boundary restrictions, and historic-property controls.
- Build a level, square base. Verify diagonals and level before frame assembly. Do not force a frame to match an inaccurate foundation.
- Resolve drainage and flashing. Direct roof and gutter water away from the house. Seal the wall junction using the manufacturer’s detail without trapping moisture.
- Assemble safely. Use the stated number of people, gloves, eye protection, stable ladders, and glass-handling equipment. Stop work in strong wind.
- Install ventilation before staging. Make sure roof vents, louvres, door tracks, and automatic openers can move through their full range.
- Anchor before loading shelves. Complete wall, base, and ground anchoring before adding soil, water, benches, or hanging plants.
- Recheck after the first weather event. Inspect fasteners, seals, panel clips, gutters, door alignment, and water paths after heavy rain or wind.
Large glass models are safer with professional installation. For smaller kits, compare the required parts and accessories with our greenhouse kit guide and plan storage with appropriately rated greenhouse shelving.
Which lean-to greenhouse should you buy?
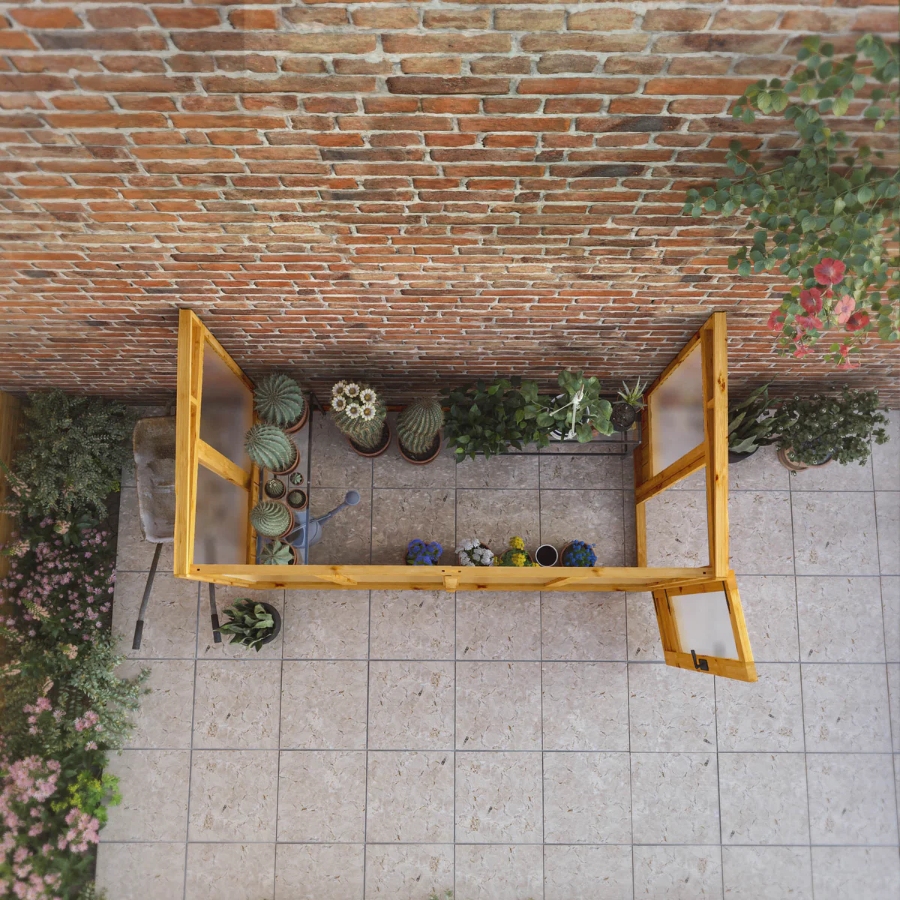
Choose the Canopia Lean-To 8 x 4 when you want a broadly practical rigid polycarbonate kit and can verify that the regional model suits your weather. Choose the Outsunny 8 x 4 when budget matters more than premium fit and finish. Choose the EAGLE PEAK 10 x 5 only when portability and seasonal use are the priority.
For a compact UK or European wall, the Vitavia Ida and Elite EasyGrow use shallow space well. The Halls Qube Lean-To has the cleanest contemporary profile. The Forest Garden Wallscape is the strongest timber choice for buyers who want open- or solid-back flexibility, while the Mercia Evesham and Woodsman serve lower and mid-tier timber budgets.
For a permanent premium structure, start with Janssens Arcadia Plus Mur. Consider Hartley Botanic, Alitex, or Gabriel Ash when the greenhouse must be designed as part of the property. These options cost more because they solve site, proportion, material, and installation problems that boxed kits leave to the buyer.
The most expensive mistake is not choosing the “wrong” brand. It is buying before confirming the wall, base, drainage, ventilation, delivery access, and local approval. Resolve those constraints first, then choose the smallest durable greenhouse that supports the plants and work you will actually do.
Frequently asked questions

What is a lean-to greenhouse?
A lean-to greenhouse has a single-slope roof and uses, abuts, or is designed to stand closely against an existing wall. Some models are open-backed and depend on the wall to complete the enclosure; others are fully enclosed structures shaped to use narrow wall-side space.
Does a lean-to greenhouse have to be attached to a wall?
No. Open-backed and engineered attached models must be fixed to a structurally suitable wall, but some four-sided lean-to kits are freestanding and simply positioned beside a wall. Follow the manufacturer’s anchoring instructions rather than assuming every pent-roof greenhouse can be fixed to a building.
What is the best direction for a lean-to greenhouse?
In the Northern Hemisphere, a south-facing wall usually captures the most winter light; east- or west-facing sites can also work. In hot climates, afternoon shade may be more valuable than maximum solar gain. Reverse the solar logic in the Southern Hemisphere and account for nearby trees, roof overhangs, and seasonal shadows.
Are lean-to greenhouses warmer than freestanding greenhouses?
They can be. A masonry wall may absorb heat during the day and release some of it after sunset, while the building also shields one side from wind. The actual temperature still depends on glazing, air leaks, orientation, thermal mass, ventilation, and whether the greenhouse is heated.
Is glass or polycarbonate better for a lean-to greenhouse?
Toughened glass offers excellent clarity, a long service life, and a traditional appearance, but it is heavy and requires a robust base. Twin-wall polycarbonate is lighter, diffuses light, and generally insulates better, but it can scratch and its channels must be installed and sealed correctly. The better choice depends on your climate, budget, wall, and foundation.
Do I need planning permission for a lean-to greenhouse?
Rules vary by location and by whether the structure is movable, freestanding, or attached to the home. Boundary distance, height, listed-building status, conservation rules, homeowners’ association covenants, and building-code requirements can all matter. Check with the relevant local authority before ordering or drilling into the building.
Can I install a lean-to greenhouse on paving or decking?
Paving can work when it is level, stable, well drained, and suitable for the manufacturer’s anchors. Decking needs a structural assessment because concentrated loads, wind uplift, water, and wall fixings can exceed what a typical deck was designed to carry. Do not rely on loose slabs, an uneven patio, or lightweight decking without confirmation.
What size lean-to greenhouse should I buy?
Measure the usable wall length and projection first, then subtract space for the door swing or sliding path, gutters, downpipes, eaves, vents, shelves, and a comfortable aisle. A shallow wall garden suits seedlings and herbs; a walk-in model is better for tomatoes, vertical crops, potting, and year-round access.
Related greenhouse guides